Running out of room but love where you live? A second-story addition is one of the smartest ways to gain real living space without touching your lot’s footprint. Whether you’re dreaming of extra bedrooms, a home office, or a primary suite retreat, adding a second floor to a house lets you expand up instead of out – preserving your yard while dramatically increasing your home’s usable square footage. In this guide, we’ll walk through the cost to add a second floor to a house, design choices worth considering, and what the construction process actually looks like from permits to move-in day.
Why Consider a Second-Story Addition for Your Home
Not every home needs a wider footprint to feel bigger. For many homeowners, especially those on tight urban or suburban lots, building upward is far more practical than building outward. It’s also a popular option for families who love their neighborhood, school district, or lot location but have simply outgrown their current floor plan.
More Living Space Without Losing Your Yard
One of the biggest draws of a second floor extension is that it doesn’t eat into your outdoor space. If your yard is small or already landscaped the way you like it, this matters a great deal. You keep your patio, garden, or pool intact while still gaining bedrooms, bathrooms, or a media room upstairs. This is especially important for growing families who need more privacy and separation between living and sleeping areas, or for multigenerational households looking to create a private wing for aging parents or adult children.
Boosting Property Value
A well-planned second-story addition can significantly increase resale value, particularly in neighborhoods where larger homes command higher prices per square foot. Adding bedrooms and bathrooms is one of the most reliable ways to raise a home’s market value, since square footage and bedroom count are two of the biggest factors appraisers and buyers weigh. In competitive housing markets, a thoughtfully designed upper level can also help your home stand out against similarly priced listings nearby.
Cost to Add a Second Floor to a House
Understandably, cost is usually the first question homeowners ask. The cost to add a second floor to a house varies widely depending on size, materials, existing foundation strength, and local labor rates. On average, homeowners across the US can expect to pay anywhere from $100 to $300+ per square foot, meaning a modest 1,000-square-foot second floor could run anywhere from $100,000 to $300,000 or more.
If you’re comparing options, it’s worth exploring home additions in Fort Bend services to get a localized estimate, since regional labor costs, permitting fees, and material availability all affect your final number. Getting a few quotes early in the process also gives you a realistic sense of what’s achievable within your budget before you commit to a specific design.
Factors That Affect the Cost of Adding a Second Floor
Several variables drive the total cost of adding a second floor, including:
- Whether your existing foundation and framing can support the added weight
- The complexity of your roofline and whether it needs to be rebuilt
- Plumbing and electrical rerouting to the new level
- Finish quality – from builder-grade to custom high-end finishes
- Site accessibility, which affects labor time and equipment needs
Understanding these factors early helps you avoid budget surprises mid-project, which is one of the most common frustrations homeowners report during additions. A detailed estimate that itemizes each of these categories will also make it much easier to compare bids from different contractors.
Budgeting Tips for a Second Floor Extension
Set aside a contingency fund of 10–20% beyond your initial estimate. Unexpected structural reinforcement, code upgrades, or temporary housing during construction are common line items that get overlooked in early budgeting. Planning for these upfront keeps the project financially manageable and reduces stress later. It’s also wise to lock in material prices as early as possible, since lumber and fixture costs can fluctuate significantly over the course of a multi-month build.
Design Considerations for Building a Second-Floor Addition
Good design isn’t just about aesthetics – it’s about making sure your new space functions well with the rest of the house, both structurally and visually.
Matching Architectural Style
When building a second-floor addition, matching rooflines, siding, and window styles to the existing structure keeps the home looking intentional rather than “added on.” This is important not just for curb appeal, but for long-term resale value, since mismatched additions can actually hurt a home’s marketability. Homeowners who skip this step often find their addition looks disconnected from the original structure, which can be costly to fix later.
Structural Assessment Before You Build
Before any design work begins, a structural engineer should evaluate whether your current foundation and load-bearing walls can handle a second level. Skipping this step is one of the most costly mistakes homeowners make, since it can lead to expensive rework mid-project. This is also a good point in the process to consult a contractor for your home addition who can coordinate with engineers and architects from day one.
Planning Layout and Flow
Beyond style and structure, think carefully about how the new upper level connects to your existing floor plan. Staircase placement, hallway width, and where bedrooms sit relative to shared bathrooms all affect daily livability. A well-thought-out layout prevents awkward transitions between old and new spaces, making the finished home feel like one cohesive structure rather than two separate sections stitched together.
The Construction Process Step by Step
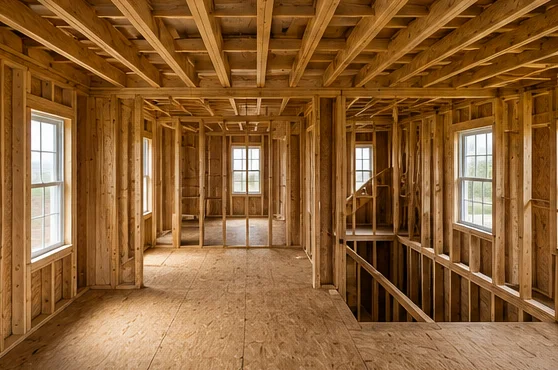
Once design and engineering are finalized, construction typically follows a predictable sequence: temporary roof removal or modification, structural reinforcement, framing the new level, then plumbing, electrical, insulation, drywall, and finishing.
Permits and Approvals
Nearly every municipality requires permits for structural additions, and many have specific height or setback restrictions for second stories. According to Remodeling’s Cost vs. Value Report, addition projects consistently rank among the higher-cost renovations homeowners undertake, which makes proper permitting and planning essential to protect your investment. Skipping this step can lead to fines or forced demolition, so it’s non-negotiable, regardless of how straightforward the project may seem.
Working with the Right Contractor
Experience matters enormously here. A contractor who has handled adding an addition to a house before will know how to sequence work to minimize disruption to your daily life, especially if you’re living in the home during construction. Ask for references specific to second-story projects, not just general additions, since the structural challenges of building upward differ from a standard ground-floor expansion.
Timeline Expectations
Most second-story additions move through distinct phases – demolition, framing, mechanical rough-in, and finishing – each with its own inspection requirements. Understanding this timeline in advance helps homeowners plan around noise, dust, and temporary loss of access to parts of the home, so there are fewer surprises once work begins.
Conclusion
Adding a second floor to a house is a significant investment, but for the right property, it delivers major returns in space, function, and resale value. From understanding the cost of adding a second floor to choosing the right design and construction team, careful planning at every stage makes the difference between a smooth project and a stressful one. If you’re ready to explore what a second-story addition could look like for your home, the team at Bcidesignbuild can help you plan, design, and build with confidence from start to finish.
FAQ
How long does it take to add a second floor to a house?
Most projects take four to eight months from permitting through completion, depending on size and complexity.
Do I need to move out during construction?
Not always, but expect noise, dust, and limited access to parts of your home, especially during framing and roofing.
Is adding a second floor cheaper than building out?
It depends on your lot size and zoning restrictions. If you have limited land, going up is often more cost-effective than acquiring or clearing additional property.
Will my homeowner’s insurance need updating?
Yes, most policies require updates once square footage and home value increase.